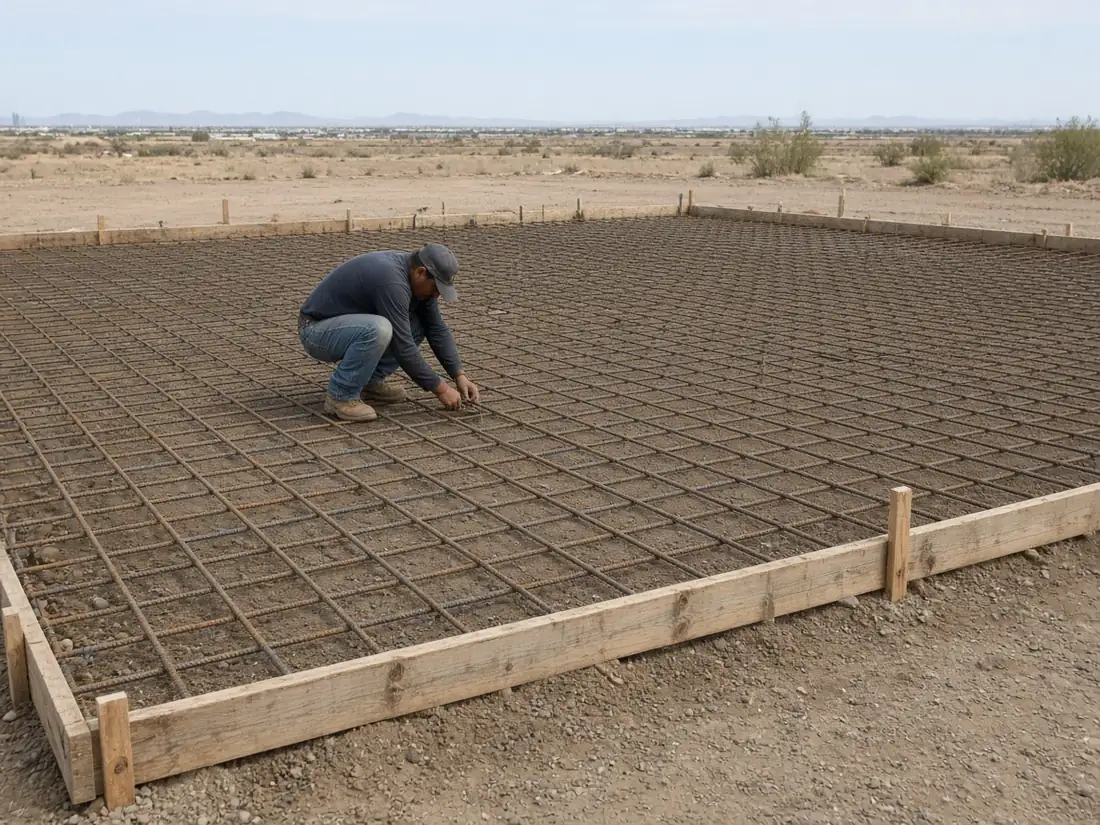
Use building sizes as budgeting examples
These broad 2026 planning estimates use $10–$18 or more per square foot for structural slab budgeting. They are estimates, not quotes, and may exclude design, major site preparation and utilities. An actual metal-building foundation can exceed the range because column footings and wind-related forces are project-specific.
| Building footprint | 2026 planning estimate |
|---|
| 30 × 40 ft: 1,200 sq ft | $12,000–$21,600+ |
| 40 × 60 ft: 2,400 sq ft | $24,000–$43,200+ |
| Engineering, soil work and utilities | Confirm separate scope |
Match the foundation to the frame
Have the building supplier provide the information needed for foundation design, including reactions and anchor requirements. Ask who is responsible for coordinating that information with the engineer and concrete contractor. A generic plan may not reflect your selected doors, bays or site conditions.
Anchor bolt locations require careful layout. Agree on who supplies templates, checks dimensions and verifies elevations before placement. Fixing misplaced anchors after the slab cures can create a costly delay and may require an engineered correction. Do not let the delivery schedule replace a design review.
Treat a living area as a separate set of needs
A barndominium with occupied rooms raises questions beyond a basic shop floor. Plumbing rough-ins, moisture control, insulation details and finished-floor elevations need coordination. Ask the relevant professionals about applicable permits and inspections. A slab priced for equipment storage should not silently become a residential foundation.
Decide where bathrooms, kitchens and utility rooms go before the pour. Changes to a floor plan can require changes below it. Coordinate penetrations with beams and footings so a later trade does not cut through structural elements to reach a forgotten line.
Price the rural site honestly
Outside town, access roads, concrete travel time, truck turning space and water availability can affect placement. A broad open lot is not automatically a prepared building pad. Ask about clearing, fill selection, compaction, caliche excavation and how finished grading moves water away from the structure.
Compare quotes against the same drawings and list allowances separately. Ask how weather affects the schedule and how required inspections fit before concrete arrives. We are a free referral service connecting you with independent local pros. We do not design foundations, erect buildings or guarantee their pricing; those agreements belong with the professionals you hire.