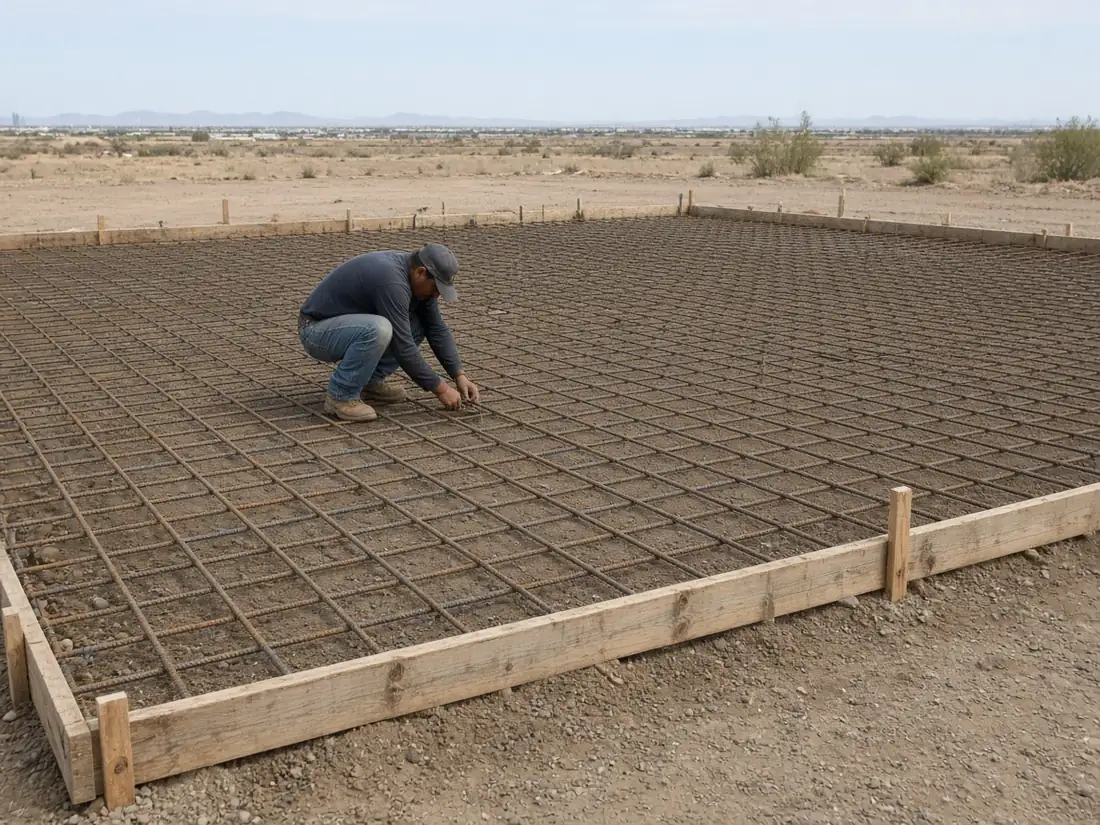
Separate floor area from structural work
Broad 2026 planning estimates for an engineered structural slab may run roughly $10–$18 or more per square foot, with design and site work potentially extra. These are estimates, not quotes. Footings, grade beams and equipment pads can change the total. A detached garage shell price may not include its foundation.
| Example floor area | 2026 planning estimate at $10–$18 |
|---|
| 24 × 24 ft: 576 sq ft | $5,760–$10,368+ |
| 30 × 30 ft: 900 sq ft | $9,000–$16,200+ |
| 30 × 40 ft: 1,200 sq ft | $12,000–$21,600+ |
Declare equipment loads early
Give the designer or contractor the actual equipment information. A two-post lift can need specific concrete strength, thickness, reinforcement and anchor clearances. Guessing from the weight of a parked vehicle is not enough. Coordinate manufacturer requirements with the slab design before placement.
Heavy tool storage, machinery and loaded trailers also matter. Mark future equipment locations and ask how joints affect anchors. If an upgraded lift pad is needed, drawing it now is usually more straightforward than cutting and replacing a finished floor later.
Coordinate doors, drains and utilities
Garage thresholds need a plan for rain, driveway transitions and interior use. A level work floor and outdoor runoff may call for deliberate changes at the door rather than casually sloping the entire building. Ask the appropriate local authority about any proposed floor drain and its permitted destination.
Plan plumbing, electrical sleeves and other penetrations with the relevant trades. Photograph their locations before the pour. Do not bury future uncertainty beneath concrete: confirm where lines enter, how sleeves are protected and who checks placement before concrete trucks arrive.
Choose a work-ready surface and curing plan
A smooth finish may suit a workshop, while wet entry areas need attention to traction. Discuss coating plans before choosing curing compounds; incompatible products can complicate later adhesion. Moisture requirements matter for enclosed shops and future floor coverings.
Ask when walls can be erected, anchors installed and vehicles returned. The schedule must reflect concrete strength and design requirements, not just when forms come off. We connect homeowners with independent local pros for free and do not build garages. Compare proposals that clearly identify engineering, excavation, foundation details, cleanup and any excluded utility work.