Use thickness ranges for early planning
The table gives broad 2026 planning estimates for straightforward nonstructural flatwork with ordinary access. These are estimates, not quotes. Six-inch work generally uses more concrete than four-inch work, but cost is not a thickness-only calculation. Base, reinforcement, delivery minimums and excavation still matter.
| Slab assumption | 2026 planning estimate |
|---|
| Basic 4-inch nonstructural pad | $6–$10 per sq ft |
| Basic 6-inch nonstructural pad | $8–$12+ per sq ft |
| Engineered structural slab | $10–$18+ per sq ft; site/design extra |
Let intended loads guide the design
List stored equipment, vehicles, wall loads and any future change of use. A thin pad supporting a light shed is different from a shop carrying trucks or a building with concentrated columns. Ask who determines thickness and whether the project needs an engineer or permit review.
Expansive clay and variable caliche can affect support conditions. A standard flatwork detail should not be presented as a universal foundation design. If the slab carries a building, coordinate foundation requirements with the structure before buying concrete based on area alone.
Specify reinforcement and moisture control
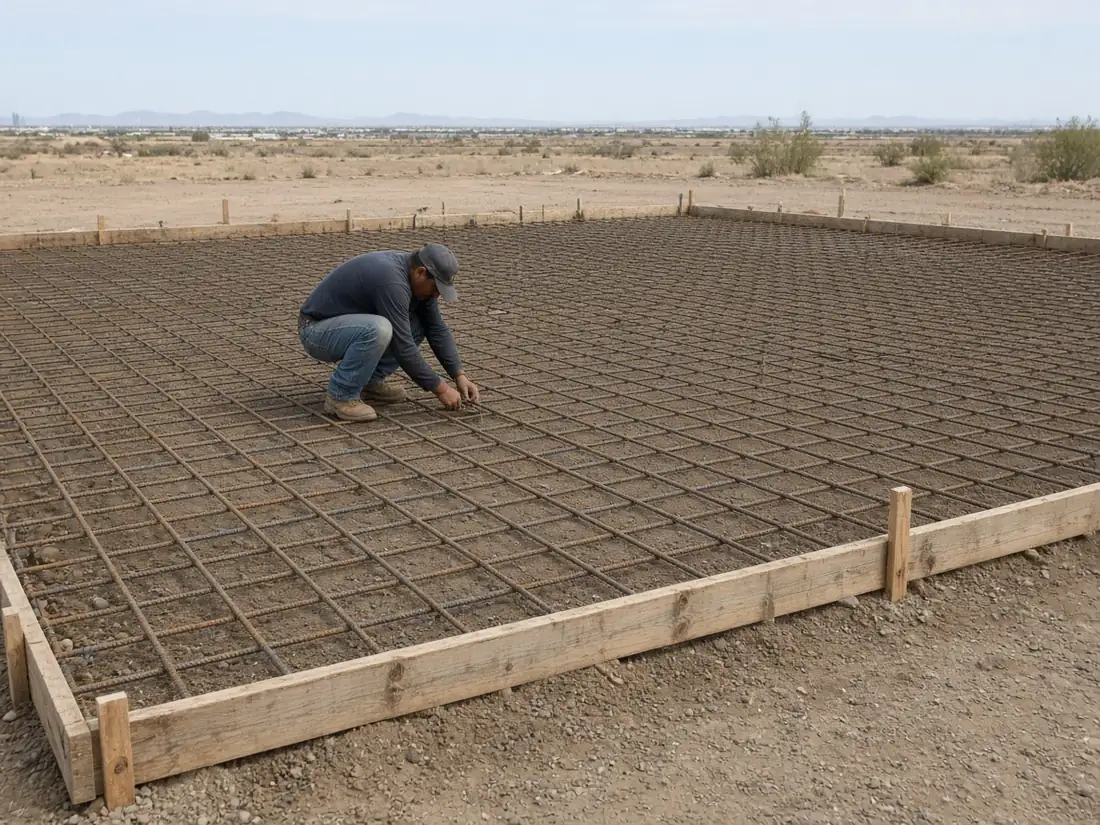
Ask for rebar size, spacing, overlaps and support method in writing. Steel lying on the ground does not occupy its intended position simply because someone plans to pull it up later. Mesh, rebar and fibers have different uses; substitutions should be approved within the design.
Discuss vapor control when a slab will be enclosed or receive moisture-sensitive flooring. Confirm how joints, penetrations and seams are detailed. A vapor barrier and a compacted base do different jobs. Neither should disappear from the quote behind a broad promise of a complete slab.
Check elevations before the pour
Confirm the top-of-slab height relative to drainage, adjacent surfaces and door thresholds. Forms establish more than the footprint; they set how the finished project sheds water. Ask about control joints, curing and when the slab can receive loads. In summer, wind protection and placement timing can affect the finish.
For comparison, request separate allowances for clearing, excavation, imported base, concrete, reinforcement and any engineering. We are a free referral service, not a slab contractor. Independent local pros inspect and price their own work; you choose who to hire and approve the final scope directly.